

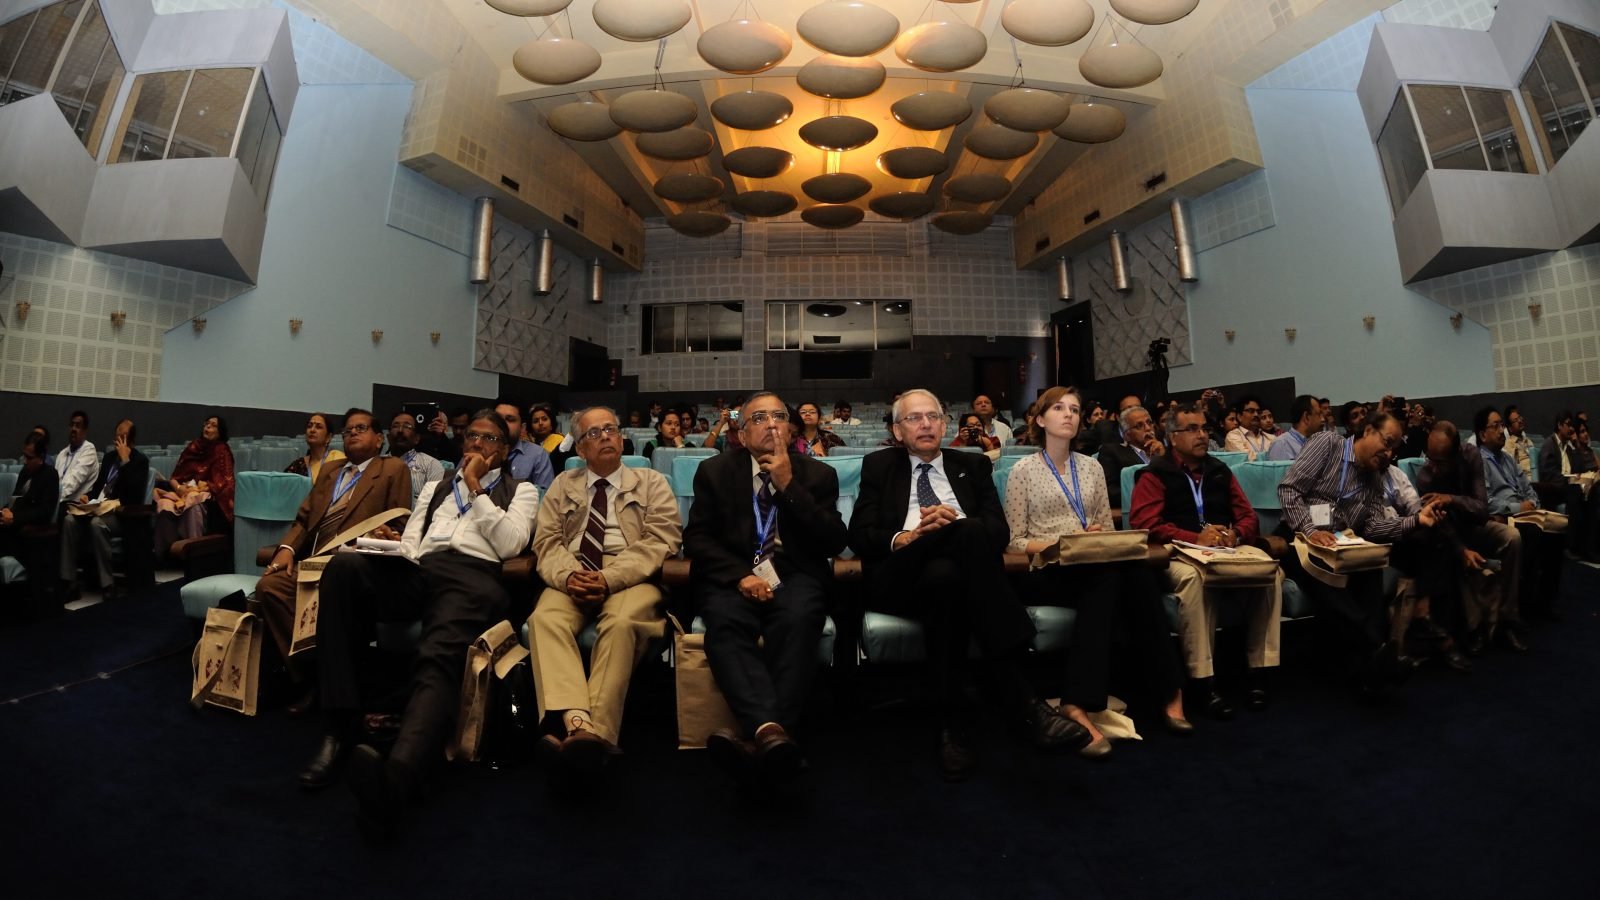
Every hotel fact sheet quotes capacity at theoretical maximum: chairs packed to the walls, no stage, no aisles beyond the legal minimum, no camera positions and no technical riser. It is not dishonest, it is just a different question from the one you are asking.
What consumes the room
- The stage. A modest 10-metre set with wings and a downstage lip takes four to six metres of room depth before a single chair goes down.
- Sight lines. Side screens need clearance, and the seats behind a screen support are unusable. A 5-10% loss is normal.
- The technical position. Front of house needs somewhere central, and it is not a small footprint once you have audio, lighting and vision desks side by side.
- Egress. Aisle widths and exit routes are a legal requirement, not a preference, and they are enforced.
Between them, a quoted 1,200 theatre commonly delivers 750-850 usable seats for a produced conference.
Ceiling height is quoted optimistically too
Fact sheets tend to quote to the structural ceiling. What matters to your set is the lowest obstruction - sprinkler heads, air conditioning runs, chandeliers and decorative soffits. We have walked plenty of ballrooms advertised at 6 metres where the usable trim height was closer to 4.2.
Ask for these three things
- A dimensioned floor plan in CAD or PDF, not a marketing render.
- The rigging point layout with load ratings, or written confirmation there are none.
- Available power, with the position and rating of each distribution point.
If a venue cannot produce all three, that itself tells you something about how many produced events they have hosted.
Then walk it
Nothing replaces standing in the room with a tape measure and a floor plan. It is the single highest-value hour in the whole planning process, and it is the part a destination management company exists to do on your behalf when you are eleven time zones away.
Planning a programme in Indonesia or Thailand?
Send a brief and we will come back within two working days with a feasibility view.